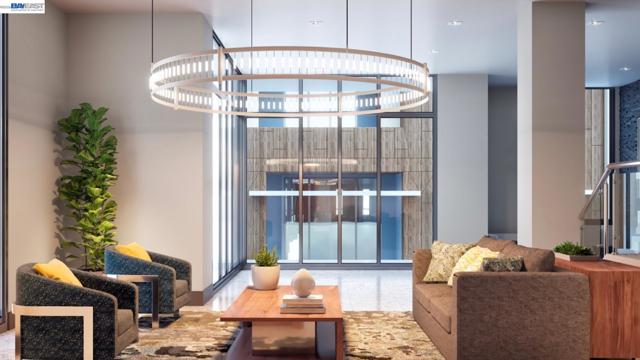
Property photo 1
Property photo 2
Property photo 3
Property photo 4
Property photo 5
3 Beds
2 Baths
1,725 sqft

$1,075,000

45188 Tom Blalock Street Unit: 103, FREMONT CA, 94539

Price per sqft$623.19
Built in2019
Property size1,725 sqft
Property typeCondominium

Overview

Active

Listed Aug 21, 2026

Updated 21h ago

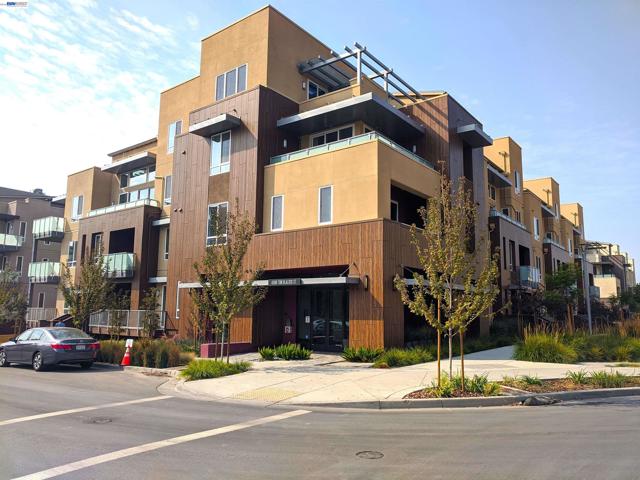
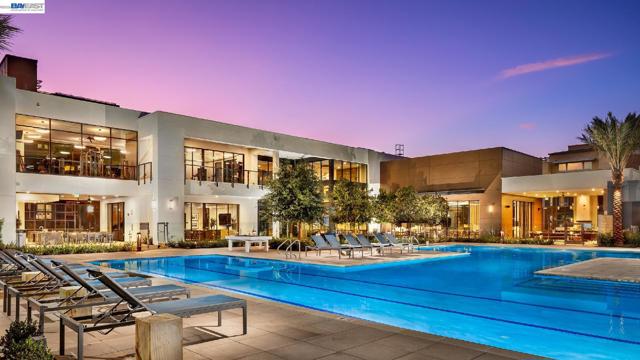
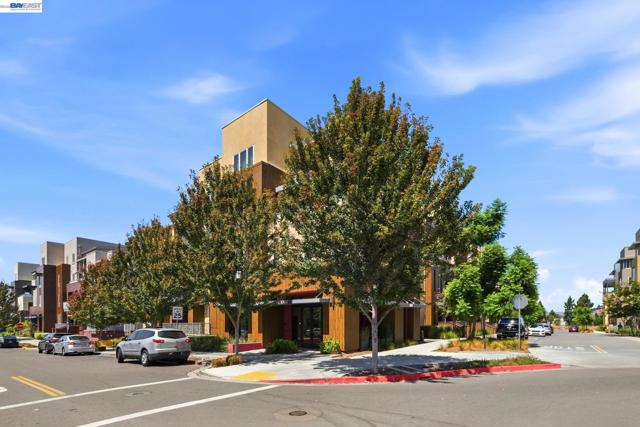
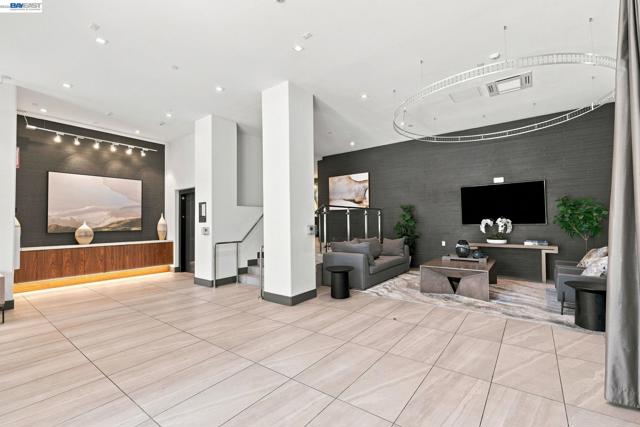
Treat Yourself to a Tour of the Best "Resort-Like" Amenities in Town...Wow...Luxury Living at its Finest....A Super Clean, Modern Condominium with an "Open Floor Plan" and Tons of Tasteful Upgrades, including Luxury Vinyl Plank Flooring, Stainless Steel Appliances, Quartz Countertops, Designer Window Treatments & Much More. Ideally Located on the First Floor in the Chancery Section of The Metro Crossing Luxury Condominium Complex of Fremont. With Direct Access from the 2-Car Garage (or from the Street) and Accross the Street from the "Resort-Style" Community Center w/ World-Class Amenities, this Location is Hard to Beat. The Primary Suite offers a Spacious Walk-in Closet, an Upgraded Bathroom with a Double-sink Vanity and a Modern Clear Glass Shower Enclosure. Additional Features include a Secure, Gated Underground Parking Garage with an Attached Private Parking Garage for 2 Cars. World Class Community Amenities include a Sparkling Pool & Spa (Heated w/ Lap Lanes), a Large Clubhouse with State-of-the Art Fitness Center (Full-Length Picture Windows w/ Views of the Pool), Multiple Indoor-Outdoor Kitchens, Barbecues, Lounges, Private Event Spaces, a Rooftop Terrace, Pet Grooming Areas, Walking & Biking Trails, all with Controlled Access, not to mention Community-Wide Wi-Fi & Electric Car Charging Stations. Located in the Warm Springs District within Walking Distance to BART & Convenient Commuter Access to I-880 and I-680. Mission Peak, Pacific Commons Shopping Center, Tesla, Silicon Valley, are just a Stone's Throw Away. Top-rated Schools put the Cherry on the Top of this Fantastic Property!

$7,152/mo

Est. mortgage payment based on a $1,075,000 home price.

All estimates are provided by Luxury Presence for informational purposes only. Actual amounts may vary.

Additional information

MLS® ID
41145830BE

Interior Features

Bedrooms
3
Bathrooms
2
Cooling
Yes
Heating
Yes
Basement
No

Exterior Features

Lot Size
0.05 Acres

Other Property Details

Association Fee Frequency
Monthly
Garage
Yes

Also listed on CRMLS

Listed by Robert Gibbons with Foundation Real Estate
Listing Contact: 925-639-7847 

Based on information from The MLSTM / Combined LA/Westside Multiple Listing Service, Inc. IDX information is provided exclusively for consumers' personal, non-commercial use, it may not be used for any purpose other than to identify prospective properties consumers may be interested in purchasing. All information is deemed reliable but not guaranteed and should be independently reviewed and verified. Property locations as displayed on any map are best approximations only and exact locations should be independently verified. All properties are subject to prior sale, change or withdrawal, and may or may not be listed by the office/agent presenting the information. Neither listing broker(s) nor Benjamin Kahle Team shall be responsible for any typographical errors, misinformation, misprints and shall be held totally harmless. 

©2026 Combined L.A./Westside MLS. All rights reserved.

Data last updated 10/17/2026

.     

Powered by Luxury Presence
